Sunday, February 7, 2016

Indecent Exposure...Not!

See that roof line out the window?  


Well that's my neighbour's house and they have a second floor bedroom window that looks directly into our bathroom shower.  
Something we suspected but didn't fully realize until we took out the glass blocks.


I've met with the Blind Lady (aka Nancy from Taylor Lauren Designs) and I'm going to be getting Hunter Douglas Silhouette powerview motorized blinds for this window.


They are battery operated and can be remote controlled.  We won't have a loose remote control in the bathroom - we lose the tv one all the time - so we'll wall mount ours.

Until next time...
Marie

Thursday, February 4, 2016

Master Ensuite Reno Continues.....3 1/2 weeks

This past Wednesday was officially the 3-week mark for this master ensuite renovation.

This is what it looks like so far...

Floor is done & grouted

Shower niche (back wall) was tiled same as shower floor

I really love how the dark background (pre grout) makes the pebbles stand out.  Unfortunately, the grout I picked for the plank floor (and will use on the pebbles) is not as dark as I would have liked for the pebbles.  The tiler tells me that it will darken once he puts the stone enhancer on.

The shower walls are being tiled (to be finished Monday).
This took a lot of planning to make sure the niche is framed nicely and that the tile isn't too cut up into little pieces around it.


The cabinet boxes were installed yesterday (and the countertop suppliers came today to do a site measure for the quartz)

NOTE:  We ended up changing the wall paint colour to Cloverdale Paints Hearth CA045


Next week:
Tiling and Grouting continued/finished
Baseboards, door frame and window sill installed
Cabinet fronts and gables installed & hardware
Tub and Toilet installed (fingers crossed)
Shower glass site measure
Electrical finished and Lighting installed

I am having blinds installed on the big window over the tub and I'll post about that separately.

Sounds like a lot left to do still, but it will go fast now that the tiling is getting done.

Until next time...
Marie

Wednesday, February 3, 2016

Choosing Cabinet Hardware

I still cannot believe how many decisions I've had to make with this bathroom renovation.

I do not remember there being this much involvement when I did the kids' bathroom 6 years ago - mind you I was going through chemo and radiation so maybe I wasn't that focused on it.

That's not the case for this bathroom.  I am super focused and on top of everything....

It really has been an ongoing process from the initial inspiration photos (over a year ago) to the selection of materials, re-selection of materials (pebble shower floor), paint colour, re-selection of paint colour (hubby's input), grout colour debates and research,  doorway transition piece finishes, custom cabinet paint colour, window styles/glass, window coverings and all the other normal stuff like fixtures and faucets.

Maybe I'm just over thinking it all....but hey someone's gotta do it and it's my bathroom!!

Anyway, back on track to the topic of this post....

Picking out cabinet hardware.  The other day I stopped by the cabinet makers and picked out my cabinet hardware.

I was all set to use these beautiful pulls.  They are rounded on the inside and feel great in your hand.  I LOVE them!


But then I had a light bulb moment and looked at a photo of my sink taps.


You see what I'm getting at?  They don't match - style I mean - the taps are tradional and the pulls are contemporary/modern.

I hadn't given any thought to "matching" my hardware to the "look" of my taps.  Until now.

So I ended up choosing these knobs instead.  I really like the aged finish in the second pic rather than the brushed nickel "matchy matchy" look in the first pic.

Uggh another decision...but at least these are better suited to the taps.


I really loved those original pulls though!!

I'm going to put them in my idea file for the Kitchen reno...

Until next time...
Marie

I'm Floored!

After lots of back and forth with grout colours I finally choose 
Mapei Sahara Beige

  
 Here's how it looks with my Porcelain Wood Plank Tiles


I did some research and with these faux wood plank tiles it is recommended to pick a grout the same colour as the darkest tone on your tile.  Here's another example of what I mean.


I know that with some of the dark wood tiles, black grout is being used to simulate the look of real wood flooring.


It looks awesome and now it has me wondering if I should faux wood plank tiles to re-do my den (the cork flooring is getting chewed up by the rolling office chairs in there!).

I'm going to use the same colour grout on the shower flooring - Pacific Beach Pebbles (Sliced).


It's beginning to look like how I envisioned it - very natural looking with calming colours and materials.

Tomorrow the cabinet box gets installed and the shower walls will be tiled.

After that, things will progress very quickly and soon I'll be soaking in my tub with a glass of wine....

Until next time...
Marie

Thursday, January 28, 2016

GRRRRRR Grout!

I hate choosing grout!  I have a hard enough time picking out the tile and now I have to pick grout!!


Light or dark?  

The light (top) is CUSTOM Chateau and the dark (bottom) is CUSTOM New Taupe.


As well we had to change our shower floor pebble tiles to cut pebbles (see new tile below).


The tiler suggested that the flatter pebbles would be a better choice for the shower floor since the smaller pebbles would get covered in grout and leave patches and that the taller pebbles would be uncomfortable for our feet.


Until next time...
Marie

Monday, January 25, 2016

Nice Niche!


Now I just need to figure out the tile layout before the tiler comes tomorrow.

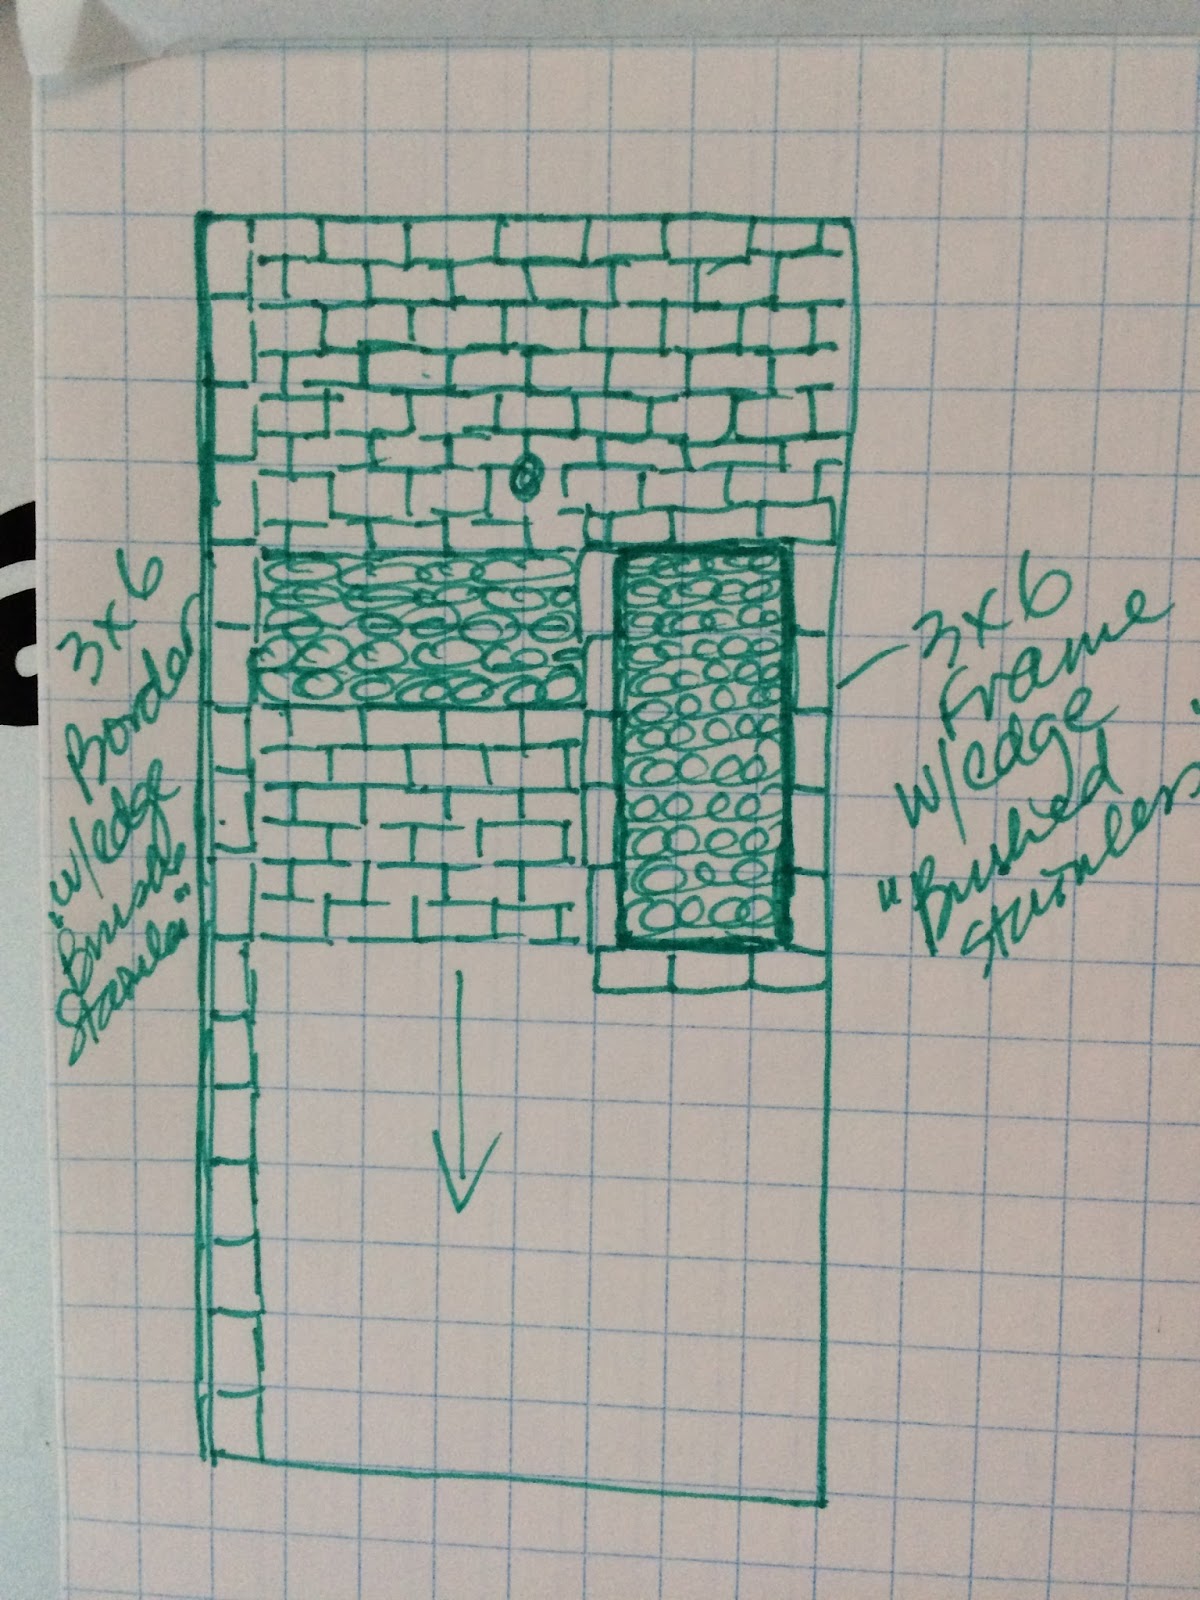
Should I go with a border?


Or no border?


Until next time...
Marie


Sunday, January 24, 2016

Master Ensuite Reno Continues...End of Week 1

Still on schedule....

There were a few set backs - finding a matching brushed nickel finish drain for the shower and a mix up with the size of the shower niche.

I feel like it's taking so long but really a lot has happened this week since the windows went in.

The drywall went up (fast) followed by 2 days of mudding and smoothing out the ceiling (good bye popcorn).


At the same time the tub was dry fitted again and plumbing adjusted.  I'm so glad it fit through the bathroom door - you know some of those tubs do not fit through the door!!

On Monday the shower niche goes in and the waterproof membrane is applied.

I'm going with a big 28 inch Schluter niche with a glass divider so everything will fit inside and no bottles on the floor!!


The field tile will be the 3x6 Antique White subway tile and there will be a 12-14" band of the hex tile around the shower and in the back of the niche.


That's the plan - we'll see what the tiler thinks!!

Recap -
What's happening this week:

  • Drywall will be sanded (not looking forward to that mess) 
  • Shower niche installed and membrane applied to shower base and walls
  • Walls and Floor prepped for tiling
  • Tiler to start with porcelain plank floor tile


By the end of this week, I should have some new pics for you with some tile in place!

Until next time...
Marie